Get $1,150 Cash Back
112 NORTHGATE DRIVE, Welland (N. Welland) — listed at $459,900. Earn buyer cashback at closing. No catches, just more money in your pocket.
Welcome to 112 Northgate Drive in Welland, a bright and move-in-ready home offering a functional layout, fresh neutral finishes and plenty of space to settle in and make your own. The main floor features a spacious living area filled with natural light, flowing into the dining space with sliding doors leading directly to the backyard. The updated kitchen offers plenty of cabinetry and counter space along with stainless steel appliances, while the refreshed bathroom adds a clean, modern feel. Upstairs, you'll find well-sized bedrooms with great natural light and storage. Outside, enjoy a fully fenced backyard with patio space, mature trees and room for kids, pets, gardening or summer entertaining. An attached garage and private driveway add everyday convenience. Located in an established Welland neighbourhood close to schools, parks, shopping and everyday amenities, 112 Northgate is a great opportunity for first-time buyers, young families or anyone looking for a comfortable home without the renovation list. (id:60164)
| Room | Level | Dimensions |
|---|---|---|
| Kitchen | Main level | 4.7 x 2.62 meters |
| Dining room | Main level | 2.72 x 2.41 meters |
| Living room | Main level | 5.06 x 3.66 meters |
| Bedroom | Upper Level | 3.66 x 2.74 meters |
| Bedroom | Upper Level | 3.96 x 2.74 meters |
| Bedroom | Upper Level | 3.35 x 2.44 meters |
Does it have a basement, and is it finished?+
Yes — Partially finished, Full. A finished basement adds meaningful living space beyond the listed square footage.
What's the parking situation?+
This property includes 2 spaces — Attached Garage, Garage.
Is this a good starter home?+
At $459,900, this is priced in starter-home territory for Welland (N. Welland). With multiple bedrooms, it has room to grow into. Factor in property taxes when calculating your true monthly cost.
Is 112 NORTHGATE DRIVE a good fit for a growing family?+
With 3 bedrooms and 2 bathrooms, there's room for kids plus a guest room or home office. The 2-storey layout keeps living and sleeping areas separated.
How is the space laid out across floors?+
This is a 2-storey single family. The 3 bedrooms and 2 bathrooms are typically split with living areas on the main floor and bedrooms above — confirm the exact layout during a showing.
Is there air conditioning?+
Yes — central air conditioning cooling is in place.
Ask About This Property
Nearby Places
Searching nearby places…
Benchmark price · Updated 2026-09
Year over year
Past 10 years
Similar listings
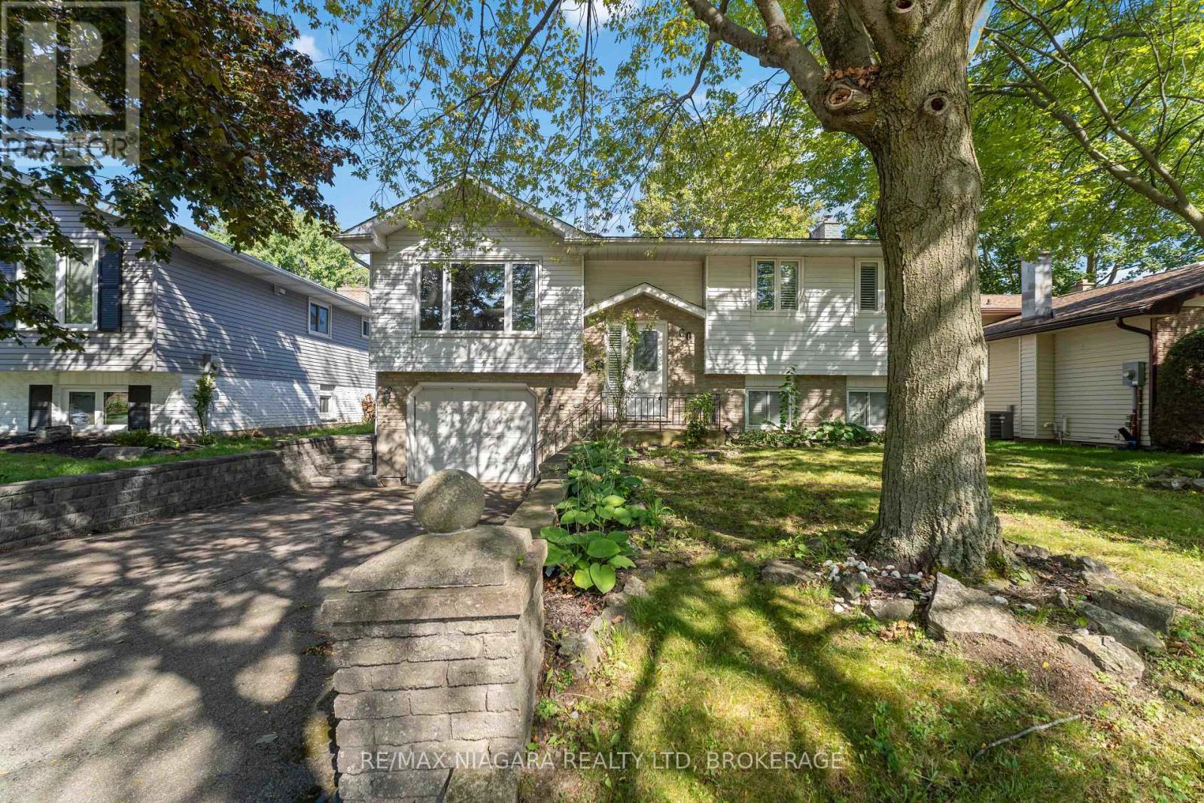
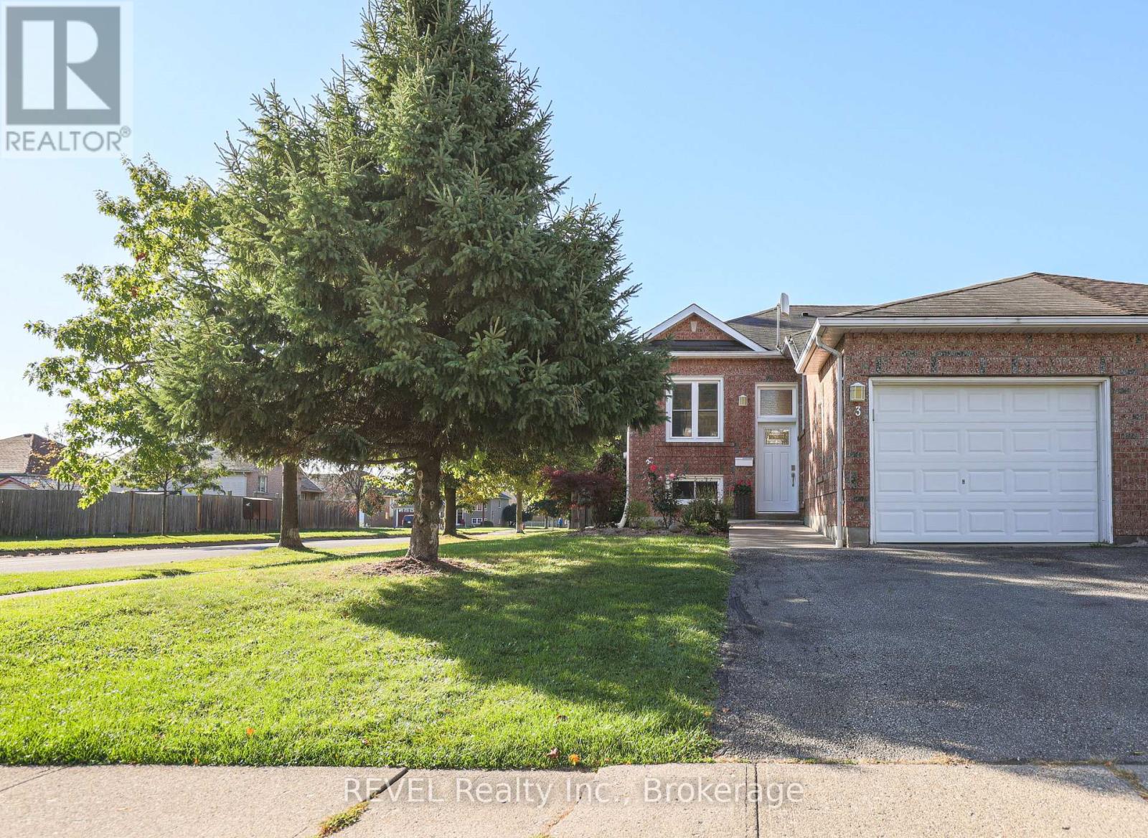
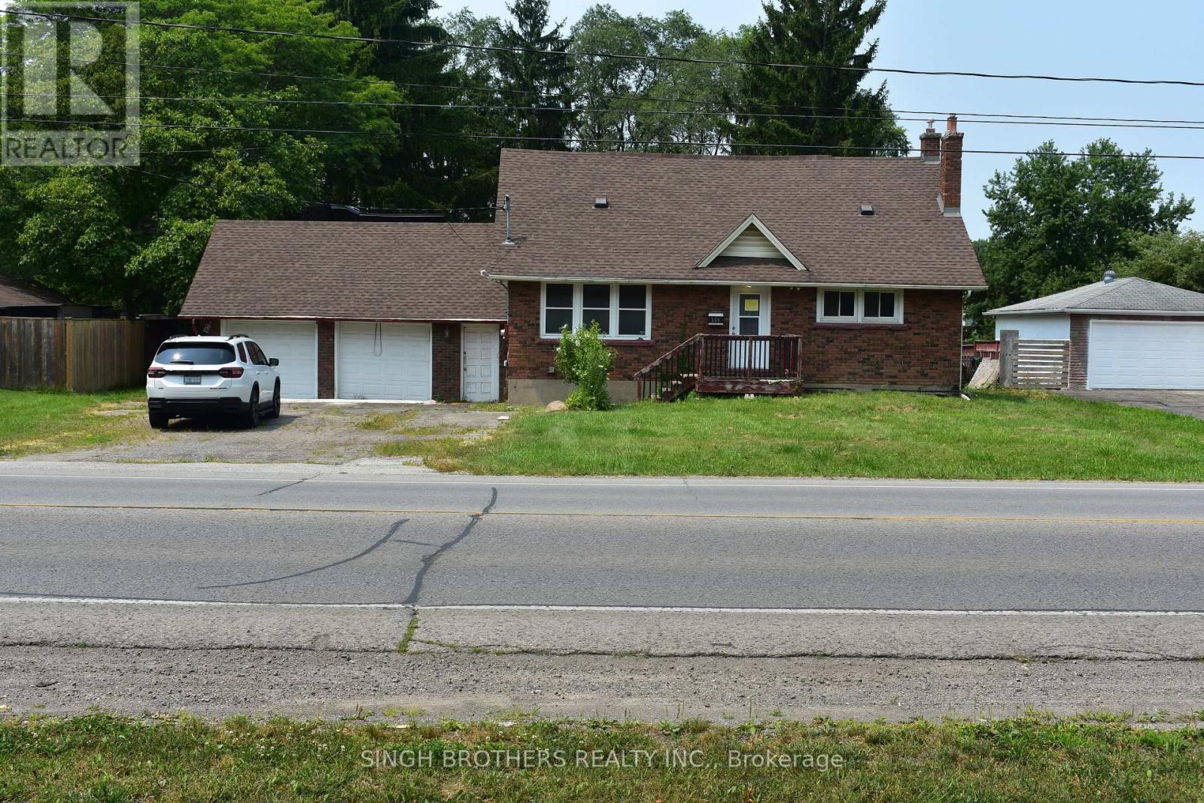
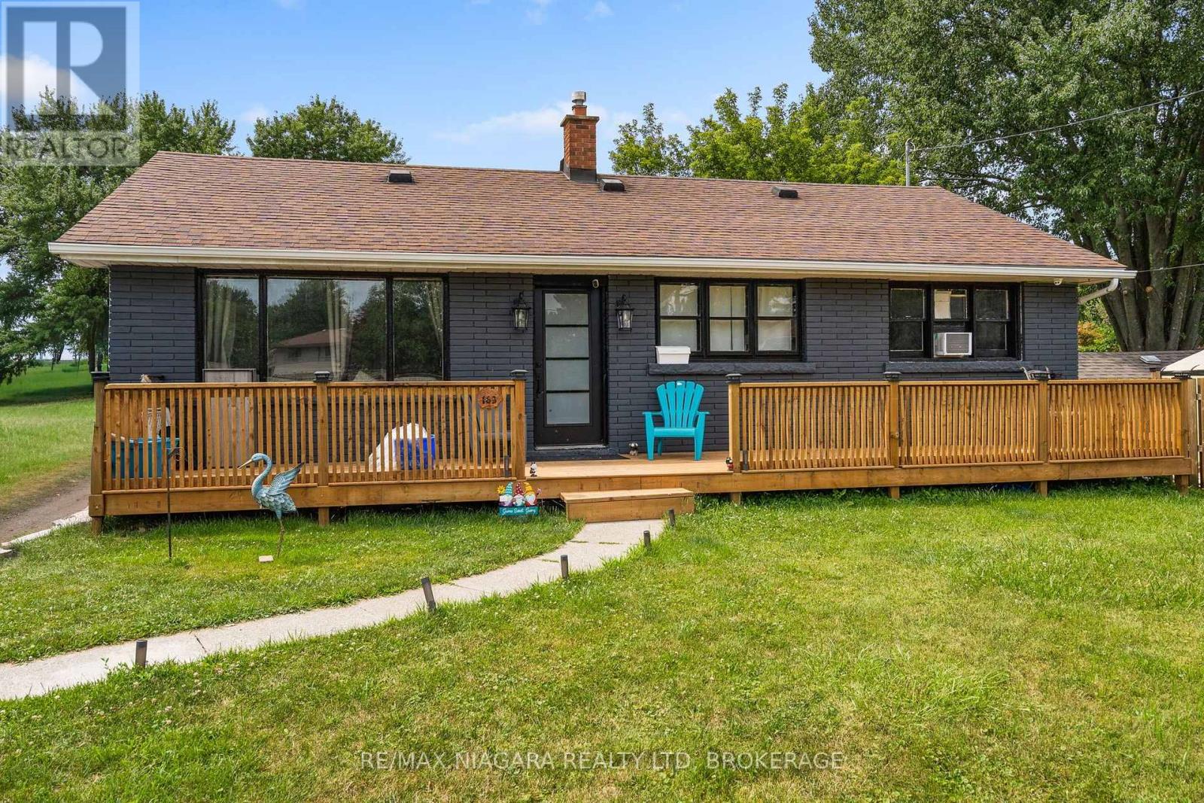
 For Sale17 days16
 For Sale177 days15
 For Sale172 days27
 For Sale32 days11

The listing data above is provided under copyright by the Canadian Real Estate Association. While the information is considered reliable, its accuracy is not guaranteed by the Canadian Real Estate Association or getsetsold.ca. Neither getsetsold.ca nor its affiliates make any representations or warranties, express or implied, regarding the accuracy or completeness of the information presented here.